Almost every landscape plan we prepare includes a dashed box labelled POS. It's one of the first things a council or developer checks, so it's worth understanding what it is and how it's measured.
What is private open space?
Private open space (POS) is the outdoor area set aside for the people living in the home — usually part of the back yard. It needs to be genuinely usable: a space for outdoor living, play and relaxing, rather than a narrow strip down the side of the house.
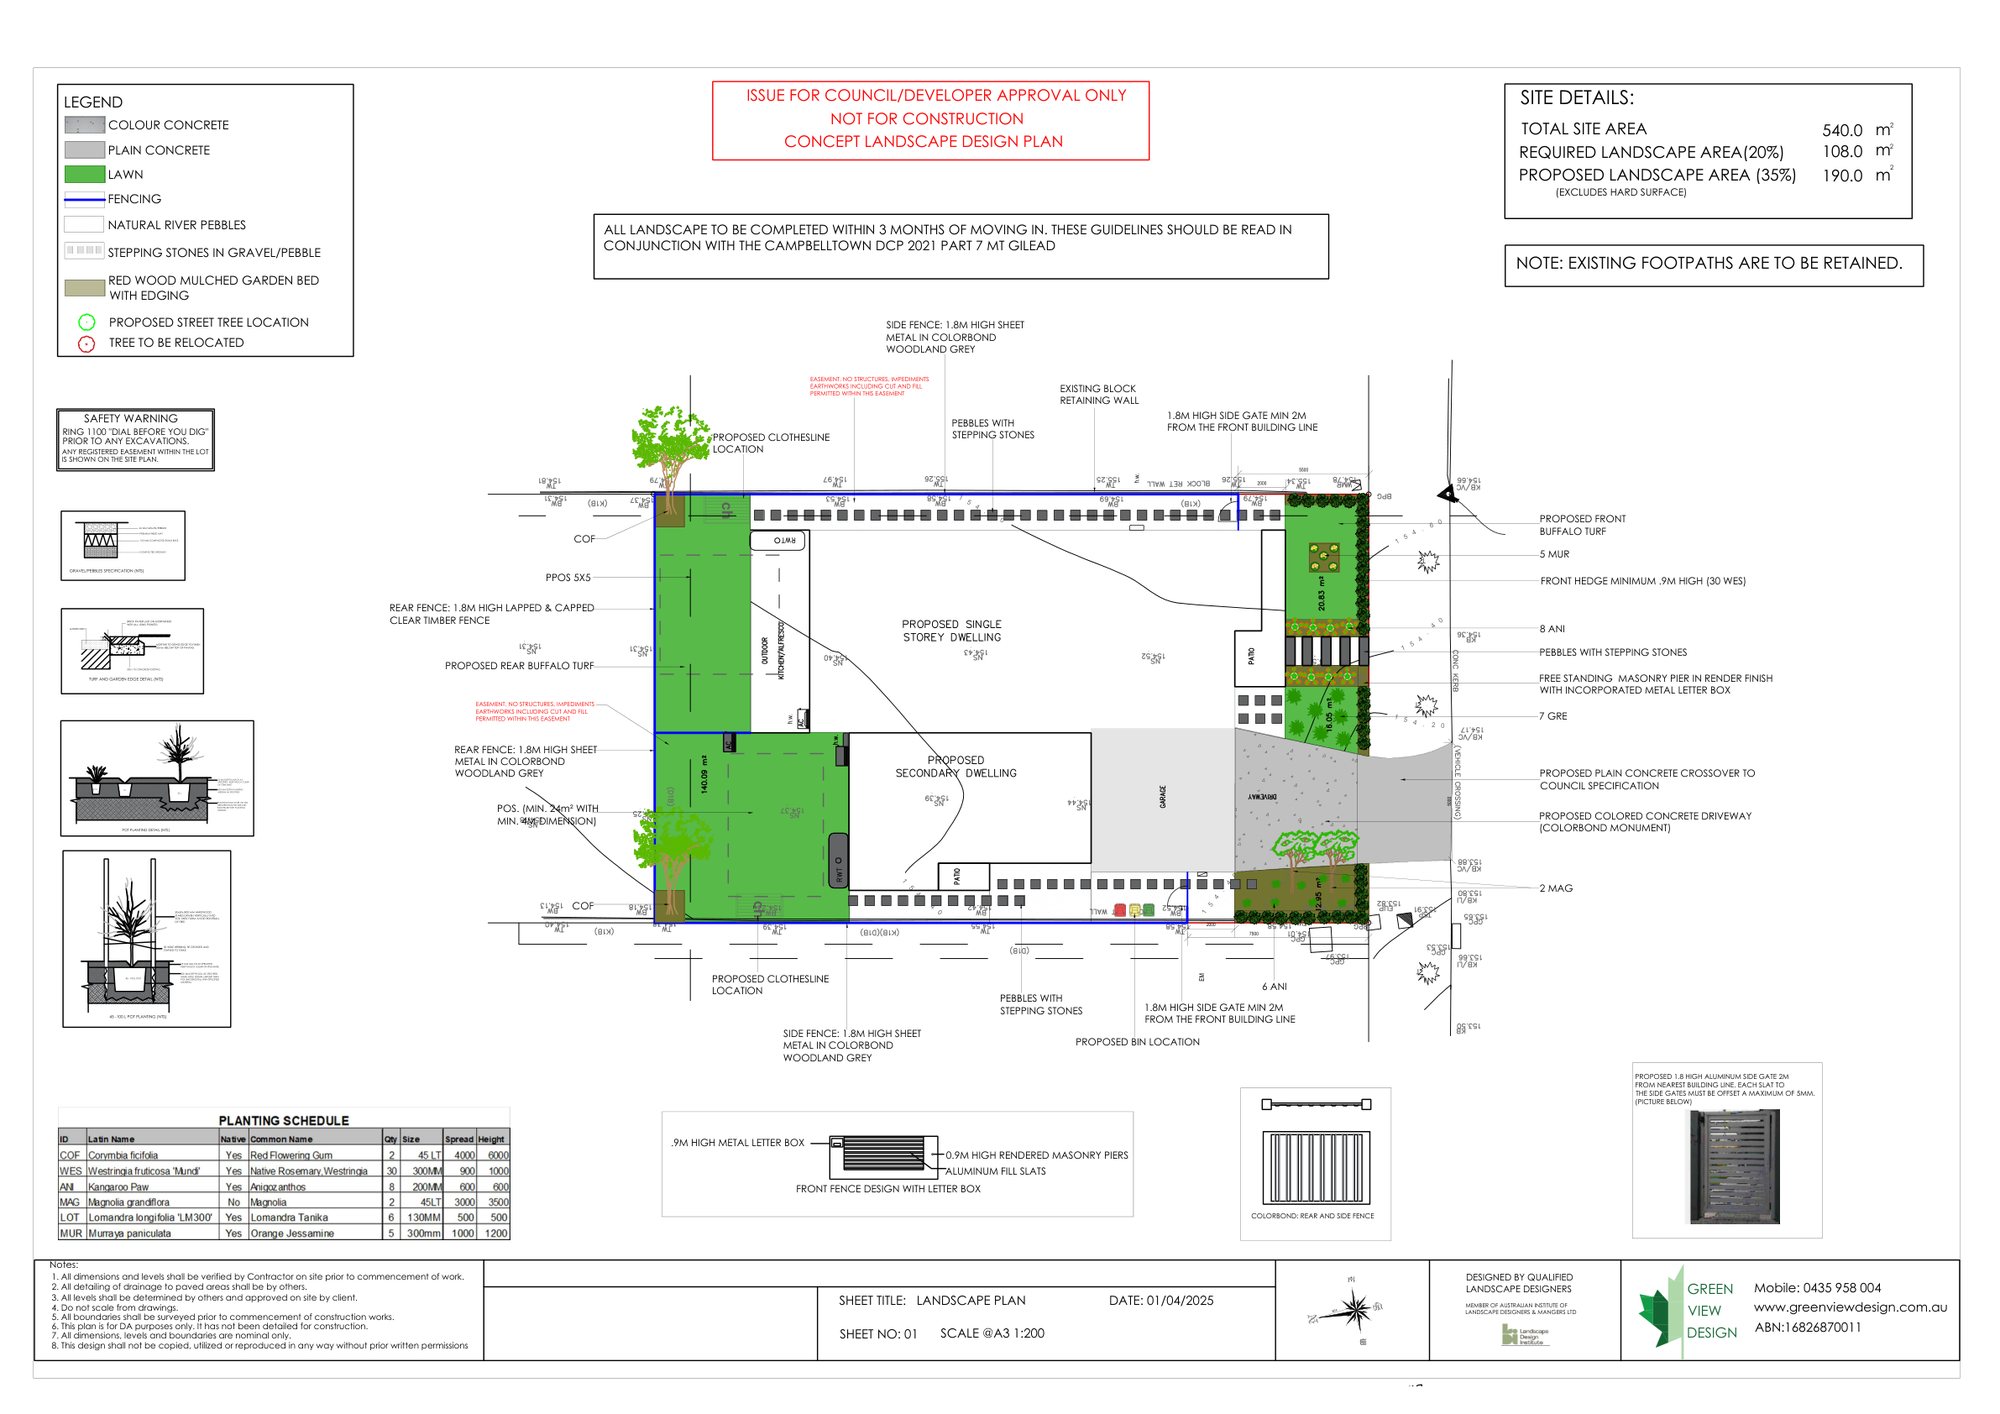
The common minimum: 24 m² with a 4 m dimension
On the plans we've had approved across Sydney's growth areas, the requirement has consistently been a POS of at least 24 m², with a minimum dimension of 4 m. That means a 6 m × 4 m area works, but a 12 m × 2 m strip does not — even though both are 24 m².
We draw the POS as a dashed rectangle on your plan with its dimensions, so the assessor can confirm it at a glance.
Tips for fitting POS into your design
- Place it off the living areas. POS works best directly off the alfresco or family room.
- Keep services out of it. Clotheslines, AC units, rainwater tanks and bins are usually located along the side setbacks instead.
- Watch the pool. If you're adding a pool, the pool and its fencing take up rear-yard space, so we check the POS still fits.
- Secondary dwellings need their own. Where a granny flat or secondary dwelling is proposed, each dwelling typically needs its own private open space.
Good to know: requirements differ between estates and can change. Your developer's design guidelines and council's DCP always take priority — we check both for every plan we prepare.
Need a plan?
Our residential landscape plans are a fixed $450* for new homes on land up to 550 sqm, with free amendments for approval and delivery in 3–5 business days. Send us your site plan to get started.