The Gables in Box Hill is one of the largest master-planned communities in The Hills, and it's where we've prepared more landscape plans than anywhere else. Here's what a landscape plan in The Gables typically needs to show before your developer and council will approve it.
Which guidelines apply?
Landscape plans in The Gables are read in conjunction with:
- The Hills DCP 2012, Part C Section 3 – Landscaping, including Appendix A: Recommended Species
- Altogether Water's landscapers guide, which covers the local water and wastewater infrastructure on your lot
- Your developer's design guidelines for The Gables
Key requirements at a glance
| Item | Typical requirement on our approved plans |
|---|---|
| Landscape area | At least 30% of the site, excluding hard surfaces |
| Private open space | At least 24 m² with a minimum 4 m dimension |
| Front hedge | Minimum 0.9 m high |
| Side gates | At least 2 m behind the front building line |
| Completion | All landscaping completed within 3 months of moving in |
Materials that aren't allowed
The Gables plans carry a standard set of restrictions, so we note them on every plan:
- No log walls for any required retaining walls
- No ornamental features on fencing
- No artificially coloured pebbles or stones within public view
- No artificial turf within public view
Altogether Water: pressure sewer and control panels
Many Gables lots have a pressure sewer system. Your landscape plan needs to work around it:
- The waste water collection tank lid sits above the surrounding ground, and no trees can be planted within 500 mm of it
- The pump control panel is located outside the side gate so it can be accessed, and its final position is confirmed on site by Altogether's contractors
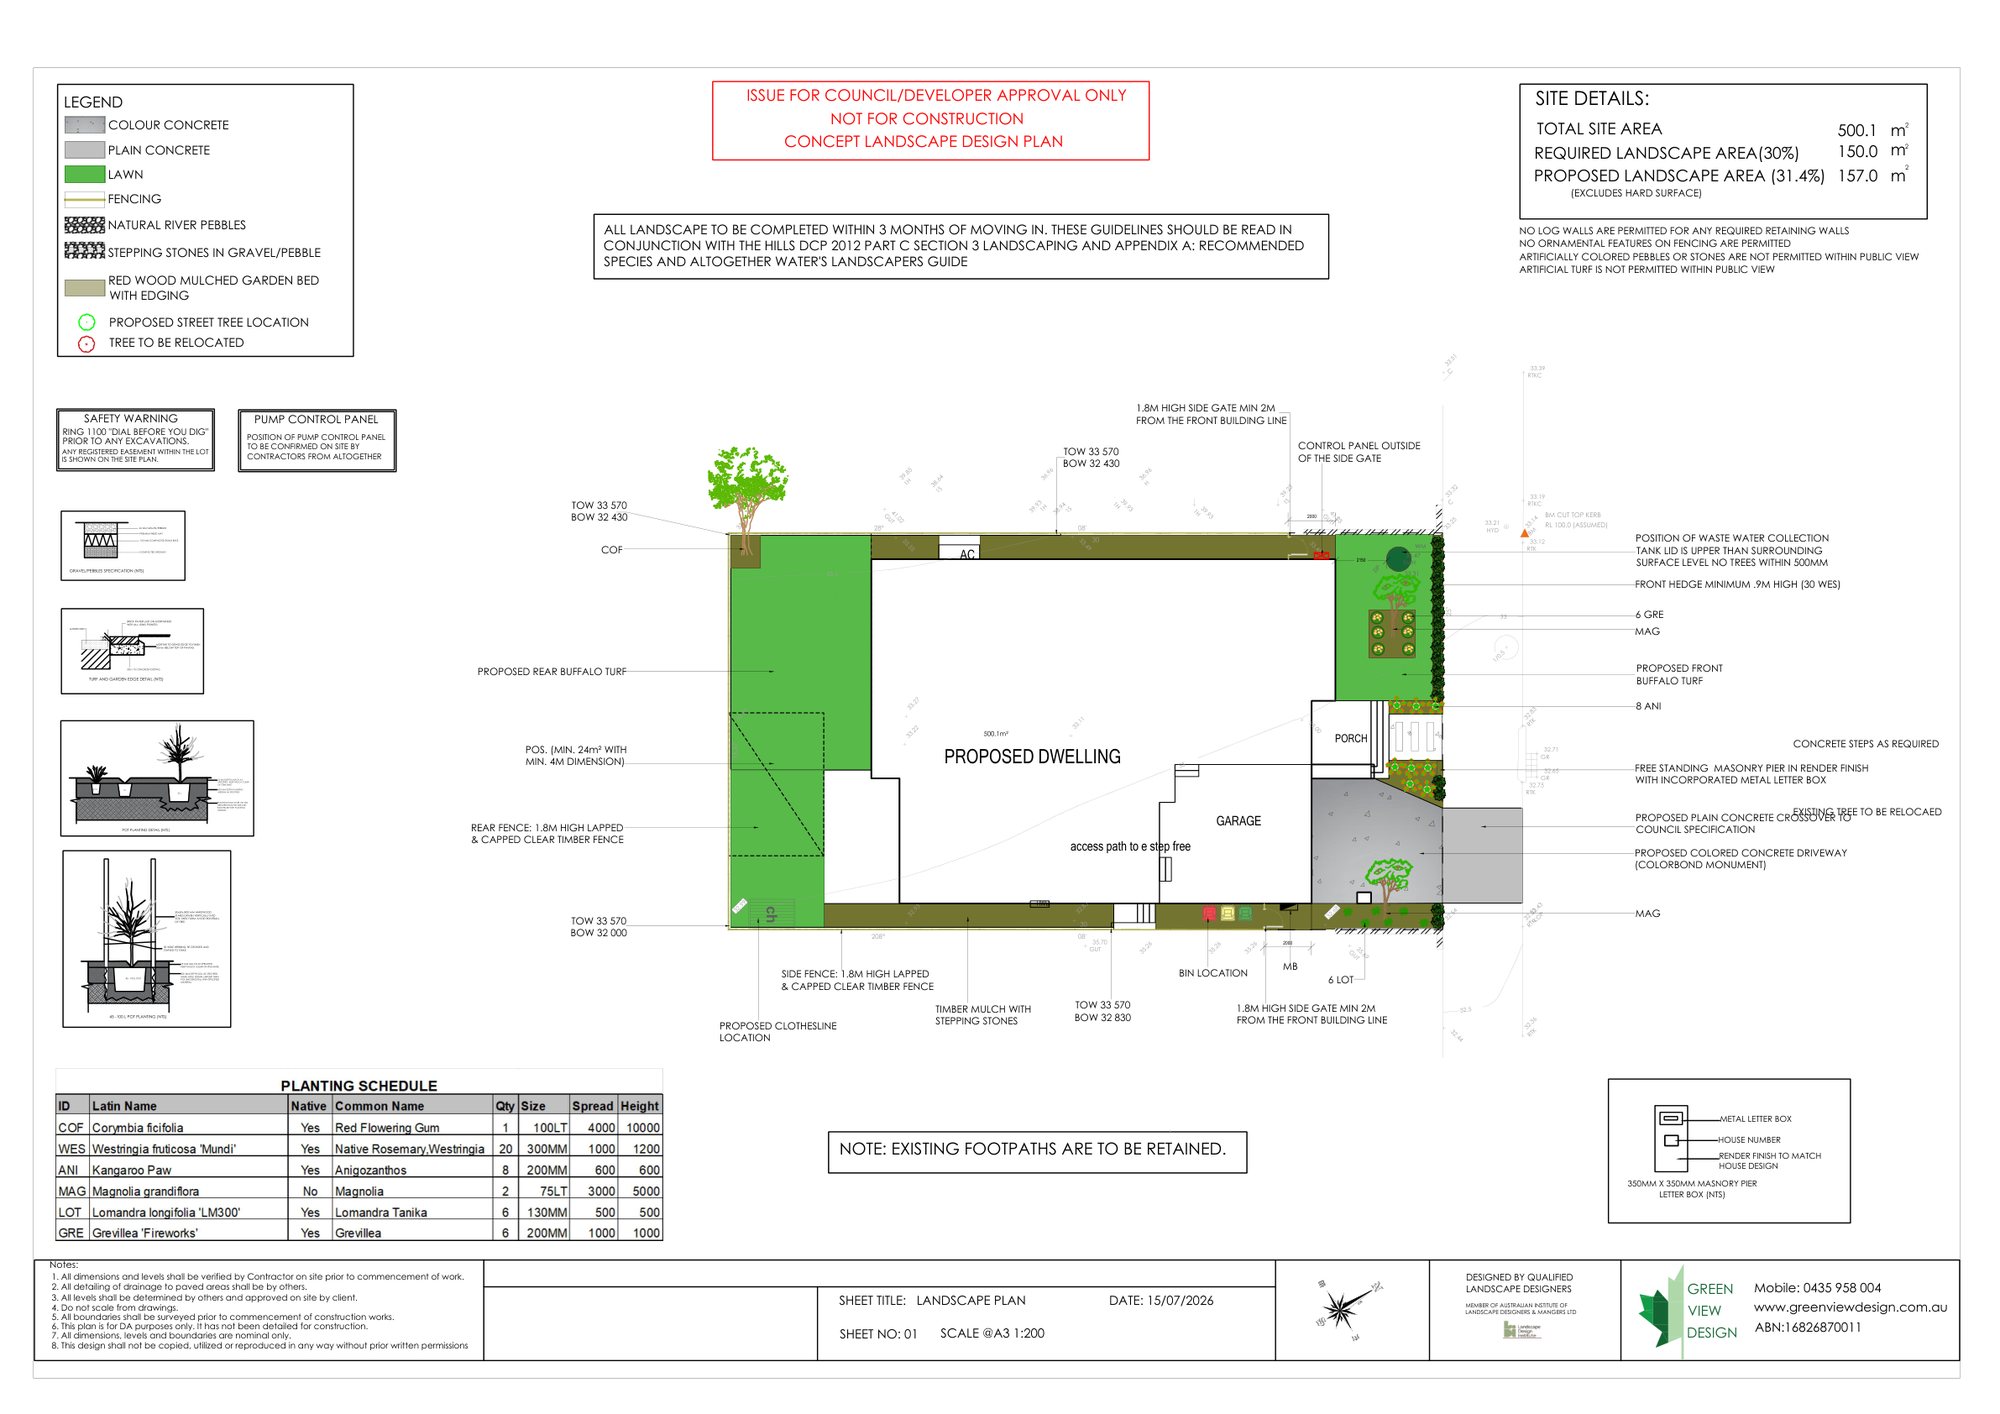
The front garden
The street-facing garden gets the most attention during approval. A typical Gables front garden on our plans includes buffalo turf, a 0.9 m hedge (often Westringia 'Mundi'), mass planting beds with natives such as Kangaroo Paw and Lomandra, a feature tree, a coloured concrete driveway with a plain concrete crossover to council specification, and a rendered masonry letterbox pier.
Good to know: requirements differ between estates and can change. Your developer's design guidelines and council's DCP always take priority — we check both for every plan we prepare.
Need a plan?
Our residential landscape plans are a fixed $450* for new homes on land up to 550 sqm, with free amendments for approval and delivery in 3–5 business days. Send us your site plan to get started.