Most landscape plan delays have nothing to do with the design. They happen because a document is missing, a file is too blurry to read, or nobody is sure what the council asked for. Here's a short checklist of what to send us so we can quote quickly and get your plan back to you in 3–5 business days — often sooner.
1. Your site plan
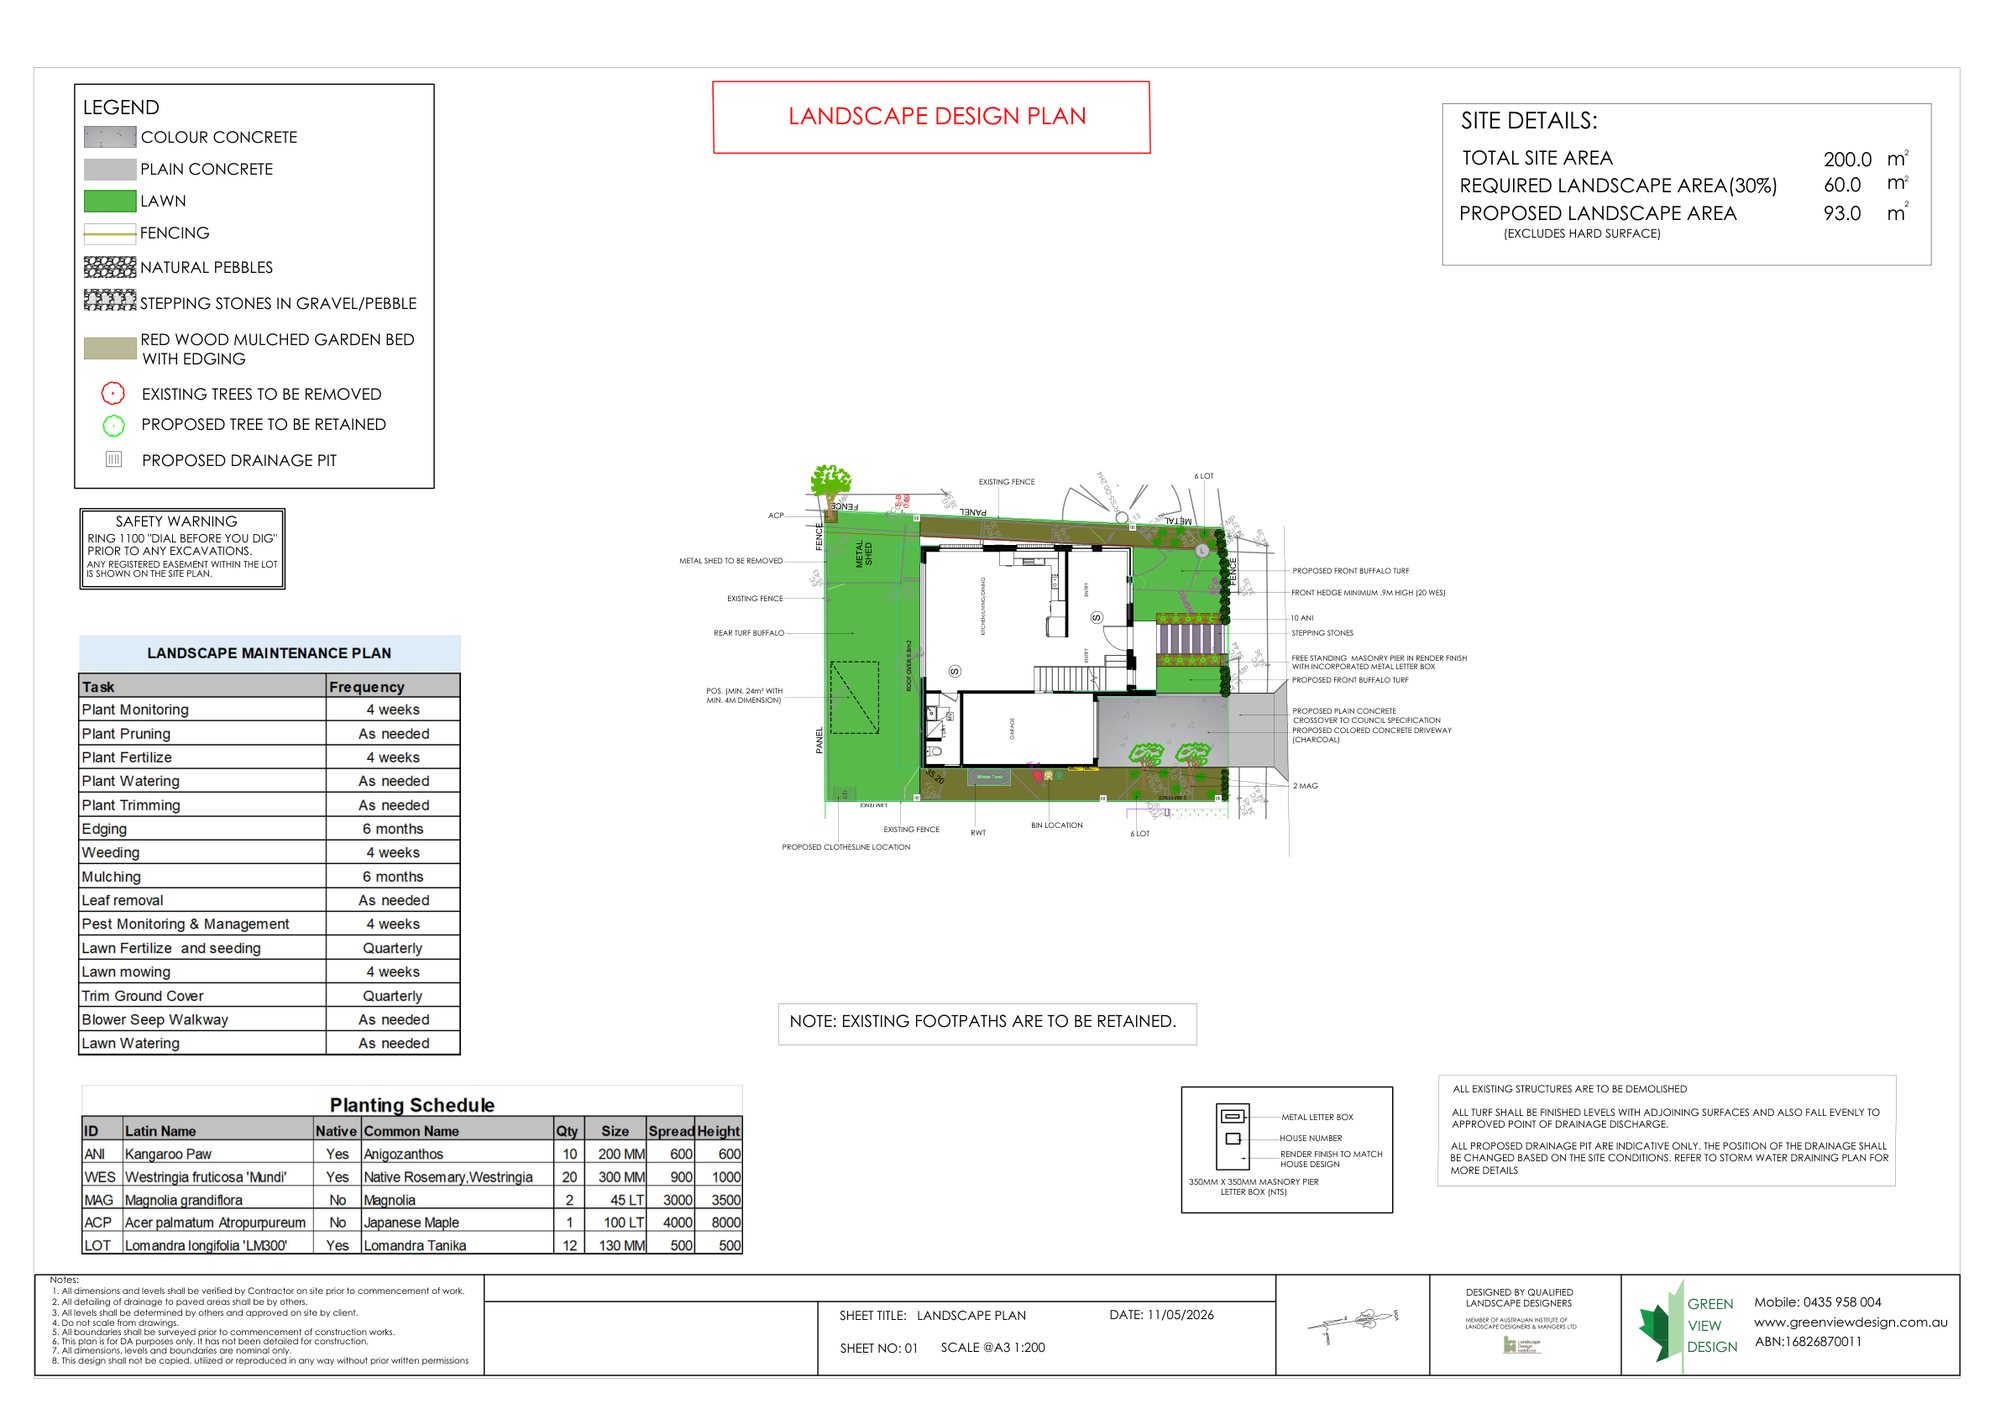
This is the one essential item. The site plan (sometimes called the architectural or building plan) shows your lot boundaries, the house footprint, driveway, setbacks and any pool or outbuildings. We build the landscape plan on top of it, so the clearer it is, the faster we can work.
- A DWG file is ideal, but a clear PDF, JPG or PNG works too.
- Make sure the scale and dimensions are readable when zoomed in.
- You can attach it directly to the enquiry form (up to 4 MB) or email it to admin@greenviewdesign.com.au.
2. Your council and the property address
Different councils ask for different things — planting numbers, landscape area percentages, tree retention, deep soil zones and more. Tell us which council your application is going to and the suburb, and we'll check the requirements for you. Not sure what to expect? Try our council checker first.
3. Any conditions or council requests
If your development application has already been lodged and council has asked for a landscape plan, or issued conditions of consent that mention landscaping, send those through too. They tell us exactly what the plan needs to show, so we don't have to guess and you don't have to resubmit.
Lodging soon? Let us know your deadline when you enquire. We'll tell you straight away if we can meet it.
4. Your wish list (optional but helpful)
A landscape plan for approval is mostly about meeting requirements, but it should still suit how you'll use the garden. A few lines is plenty:
- Planting style — native, lush, low-maintenance, formal hedges.
- Features you want shown, such as a pool, outdoor kitchen, paving, fencing or a water tank.
- Anything you definitely don't want, like plants that drop heavily or grow too tall.
5. Photos of the site (if the house already exists)
For renovations and additions, a few photos of the existing front and back yard help us understand levels, mature trees and what's staying. Photos from your phone are fine.
What happens next
- You send the items above.
- We confirm the fixed price — plans start from $450*.
- We prepare your plan to suit your council's requirements.
- You review it, and we make free amendments until it's approved.
Missing something on the list? Send what you have and we'll tell you what else is needed — no need to wait until everything is perfect.
Ready to start?
Send us your site plan and we'll get started. You may also find these helpful: how landscape area percentage works and private open space explained.